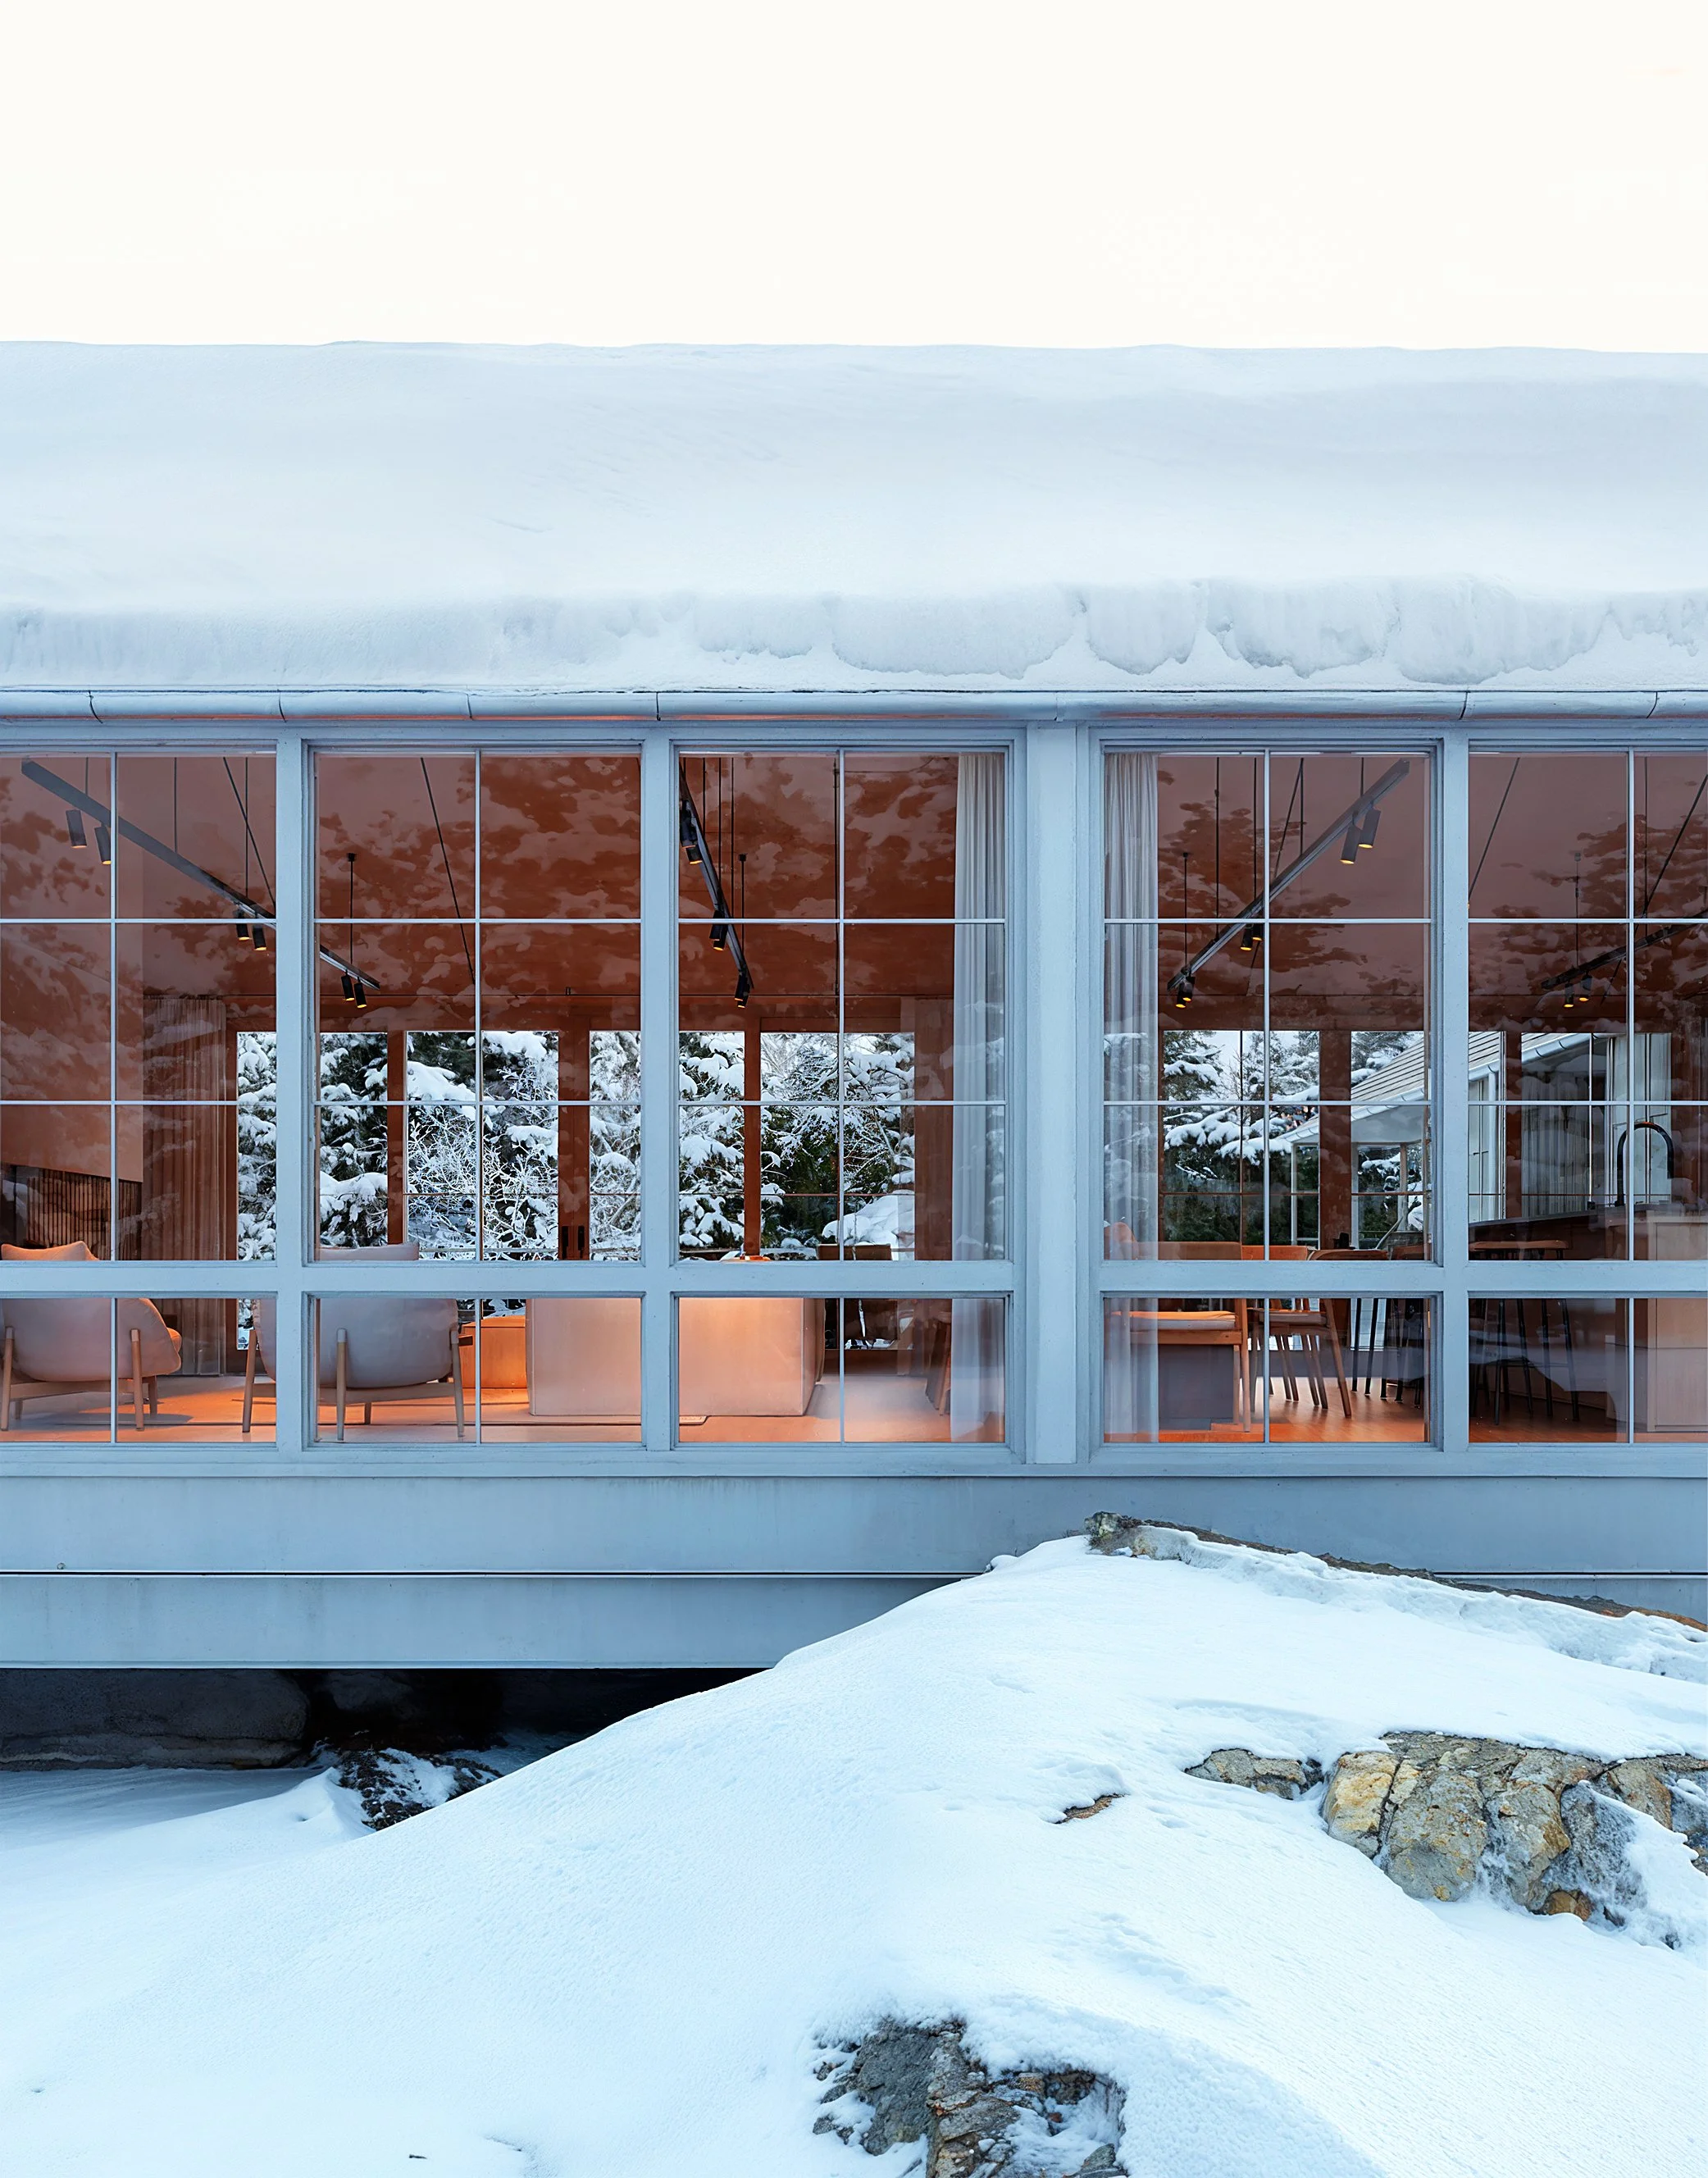
Outer Cape House
Outer Cape House is a residence on the bay side of North Truro, not far from Provincetown, set within a gently sloping clearing bordered by the scrub oak and pine landscape of the Outer Cape.
The house begins with a familiar form, a long, simple gable rooted in the building traditions of the Cape. A cedar shingle roof sits over walls of vertical cedar boards, their irregular hand-split edges coursed between narrow battened bays. The treatment recalls the scale and texture of traditional shingles without reproducing them literally, giving the otherwise plain volume a quiet depth and rhythm that shifts with light and weather.
The house stretches gently across the changing grade, its long eave holding a calm horizontal line against the rock, grasses, and planting below. At the point of arrival, a second gable crosses the main volume and extends outward to shelter the carport and entry. This intersection marks the transition from clearing to house while allowing the larger form to remain simple and recognizable.
Bedrooms anchor the quieter ends of the house, while kitchen, dining, and living gather at its center. Here, the interior rises into the full height of the gable. Broad expanses of glass bring in light and open the shared spaces to the surrounding woods. Wood-clad ceilings, natural materials, and restrained finishes bring warmth to the interior. Throughout, simple forms and familiar materials are shaped by light, landscape, and the character of the Outer Cape.
Images by Mir.
Size
3,000 SF
Year
2026